
Room Designer
Create reusable room shapes with boundaries, blocked areas, service zones, and focal points.
Venue planning, connected
Build rooms, organize table inventory, plan events, and prepare polished floor-plan presentations from one focused workspace.
Card required $149.99/month after trial Cancel through the billing portal

Venue Command in 50 seconds
Take a quick look at how Venue Command brings rooms, tables, events, and polished layouts into one focused planning workspace.
Watch the full product overview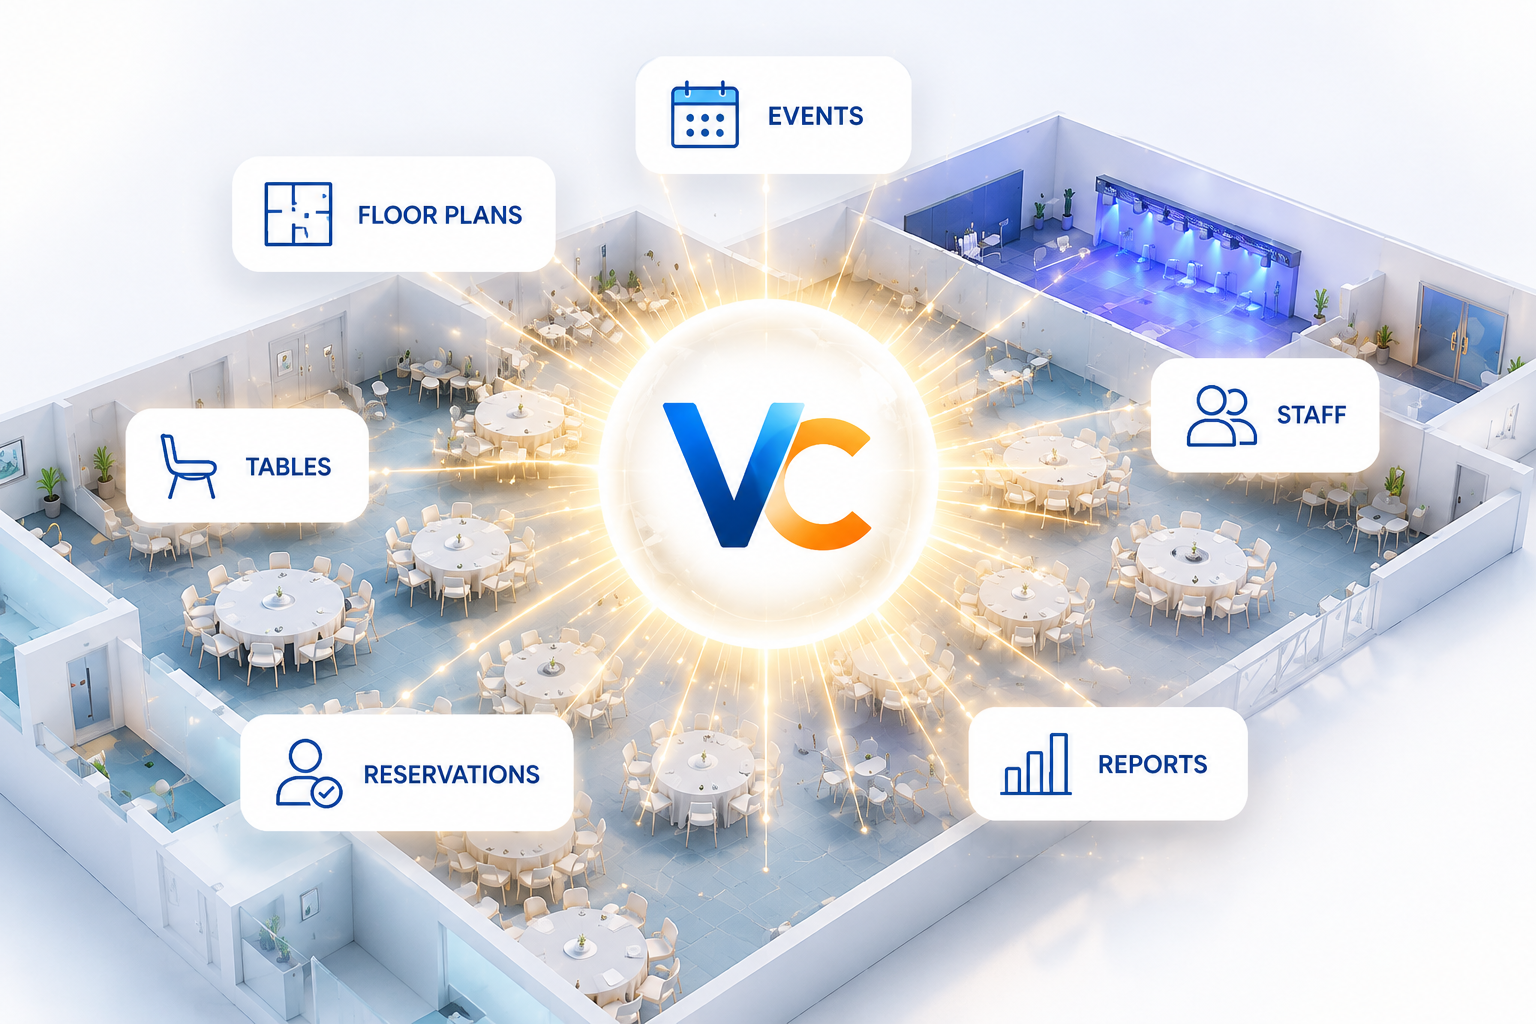
Centralized venue control
Keep the reusable venue details behind every floor plan organized, then carry them into event-specific layouts without rebuilding the foundation each time.
A clearer workspace
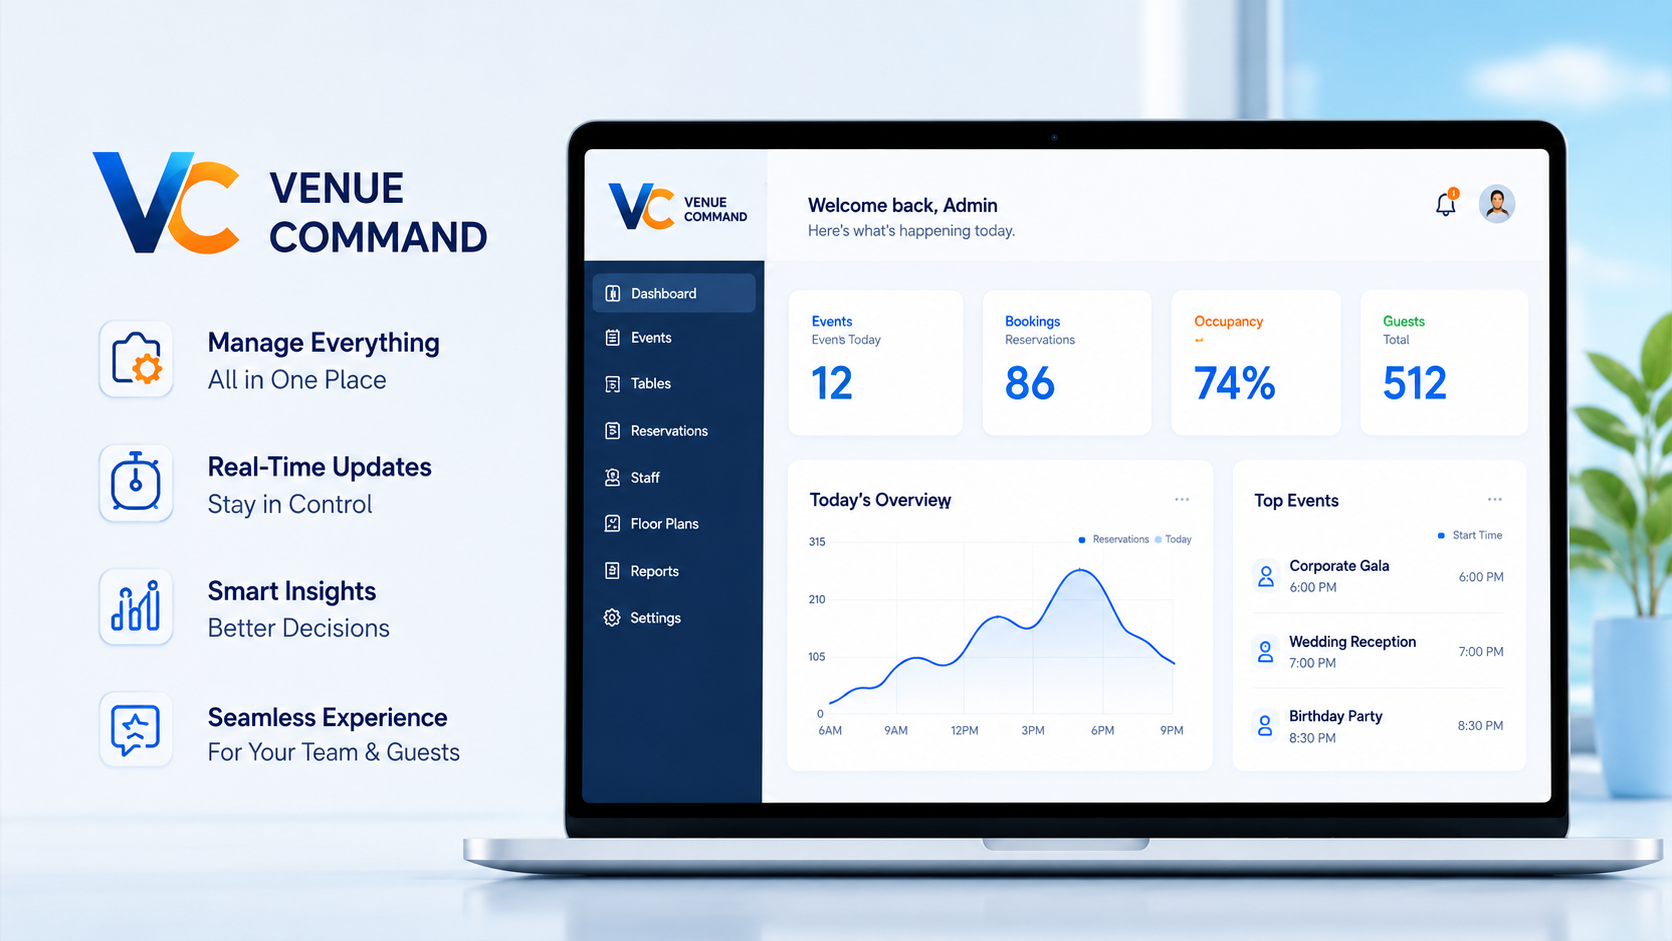
Venue Command brings venue setup and event planning into one account so rooms, catalogs, events, and layouts stay organized in one consistent workflow.
Plan for the room in motion
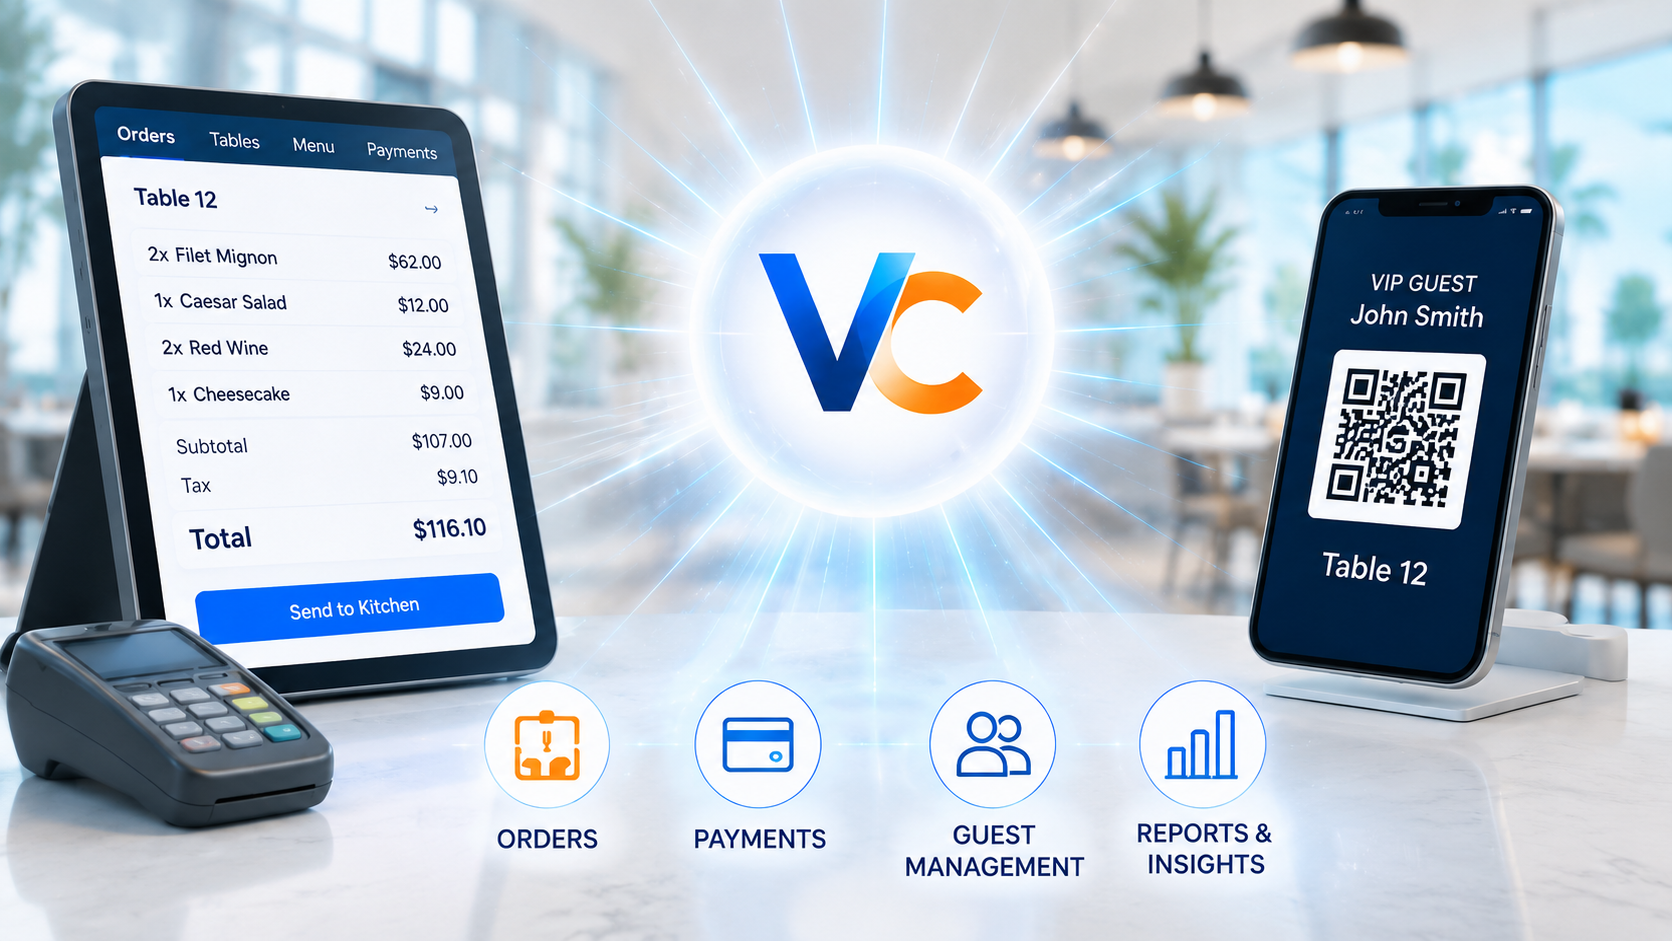
Thoughtful room and table planning creates a clearer operational handoff. Refine placement, prepare a presentation-ready plan, and keep the saved event record close to the layout it belongs to.
Built for a clearer handoff. Keep room constraints, table inventory, event details, and the finished layout connected for team review.
The Venue Command toolkit
Five focused tools and a shared team workspace carry venue information from initial setup to a client-ready plan.
Create reusable room shapes with boundaries, blocked areas, service zones, and focal points.
Organize table inventory by dimensions, seats, quantities, and permitted rotation.
Save event details and keep each event's generated and edited layouts together.
Combine a room and table catalog to generate banquet or presentation arrangements.
Adjust final placement, prepare a printable layout, and export the plan as JSON.
Keep saved rooms, catalogs, events, and layouts together in one planning workspace.
A practical workflow
Build the reusable pieces first, then put them to work for every event.
Draw the room and capture the constraints that shape every layout.
Create the inventory catalog the room can actually use.
Open the event record and generate a layout from saved venue assets.
Adjust placement, print the plan, and keep the team aligned.
Simple, complete pricing
Start with full access for 14 days. Continue with Venue Command Professional for one straightforward monthly price.
Card required. Billing begins after the 14-day trial unless canceled.
Ready when your venue is
Start your 14-day trial and build the venue foundation your next event can use.
